

BEDS3
BATHS2 full 1 partial
SQUARE FEET1,780
MLS#1026283
STATUSActive
PROPERTY TYPEResidential - Single Family
SCHOOLNew Paltz
Property Description
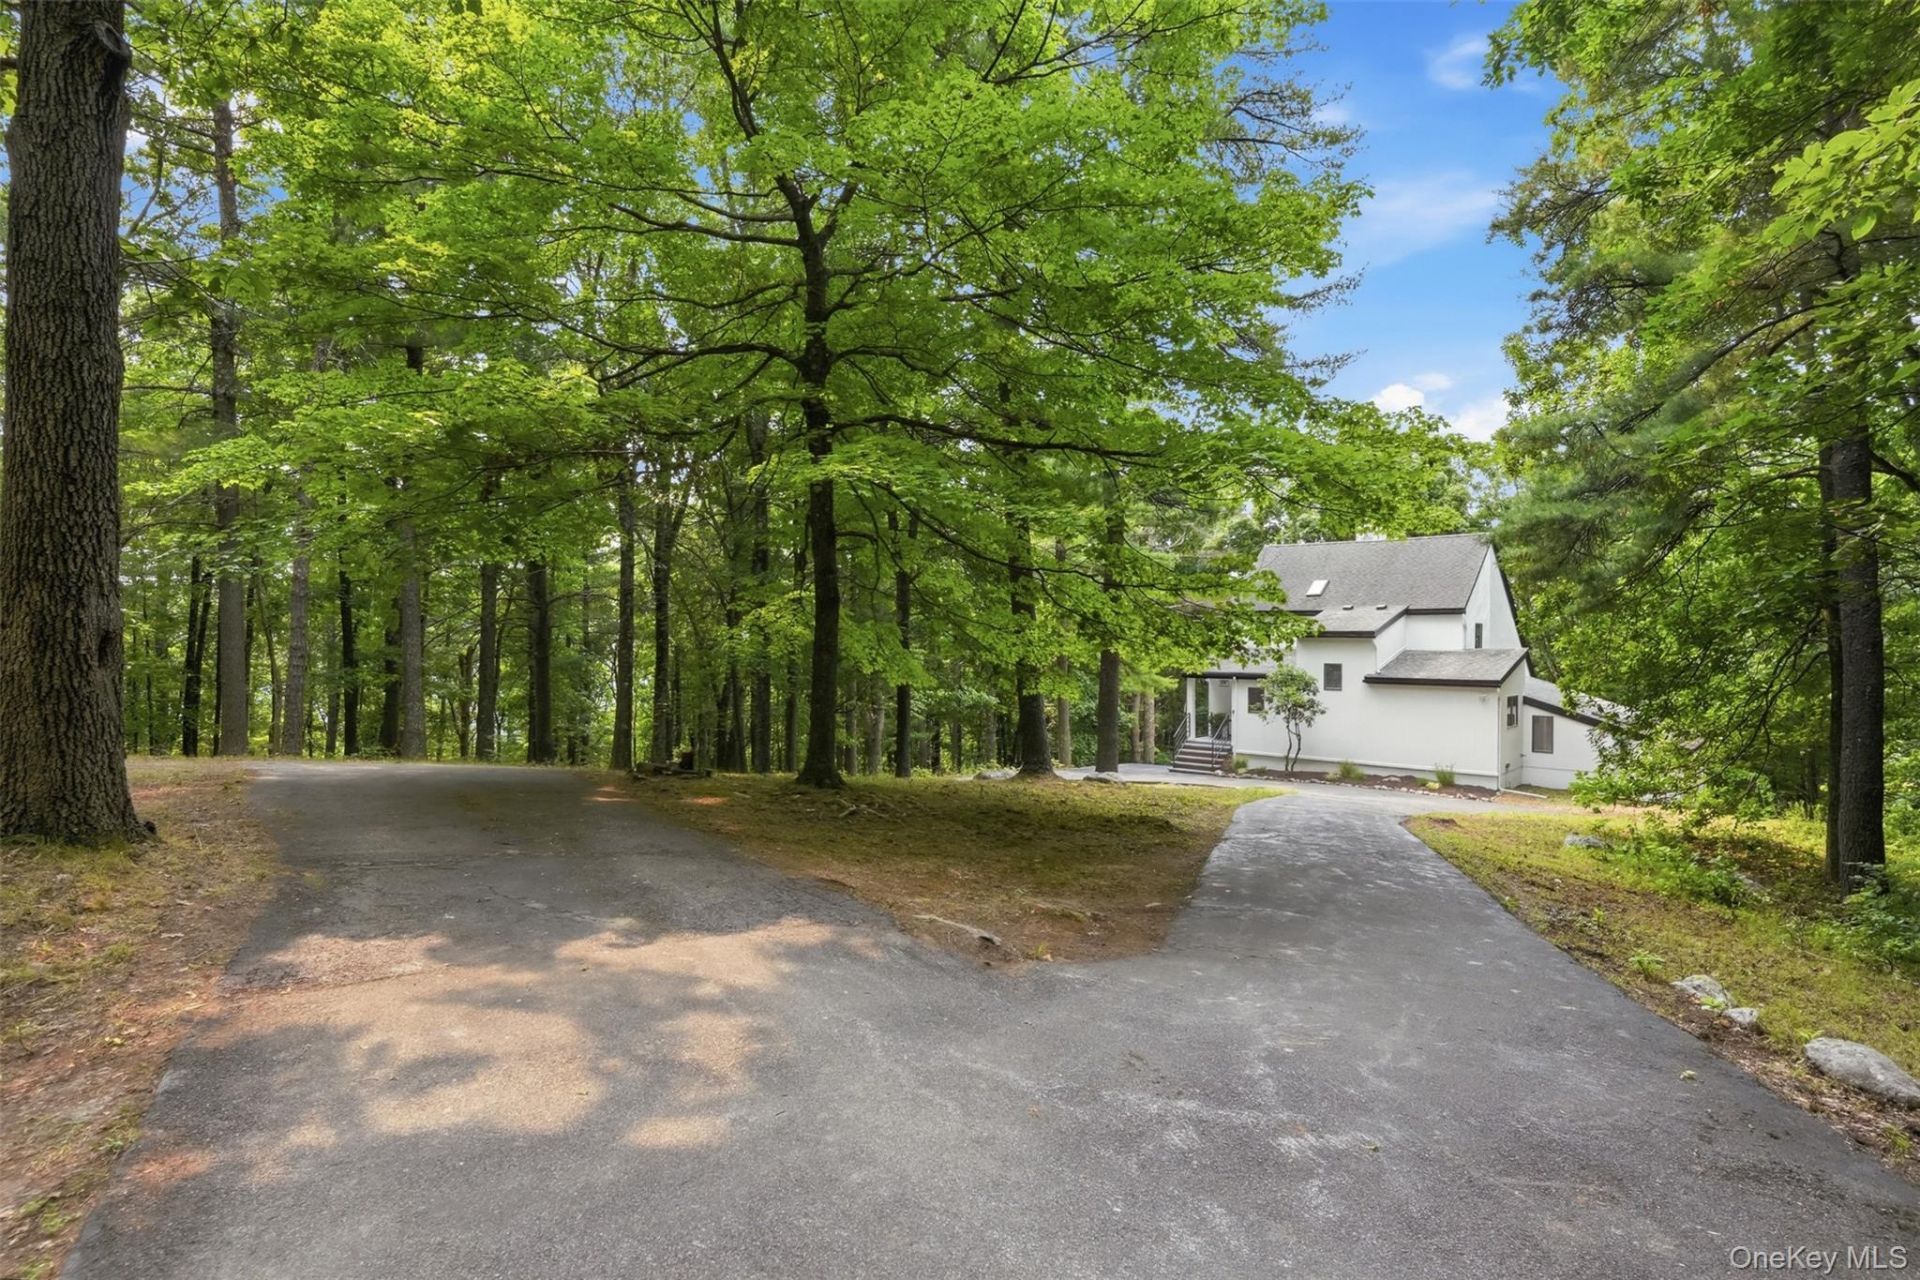
Nestled in the heart of the Mohonk Mountains, this fully remodeled mountain retreat blends seamlessly with its natural surroundings. Tucked away at the end of a quiet dead-end road, the property offers exceptional privacy while being just minutes from Mohonk Mountain House and only five minutes from the charming Village of New Paltz.Thoughtfully redesigned, this home perfectly balances modern luxury with its original architectural character. Set on 12.2 private wooded acres, the property provides complete seclusion with picturesque walking trails that wind throughout the landscape, creating a true nature lover's paradise.Built in 1984, the home offers approximately 3,700 square feet of beautifully finished living space with endless possibilities. Upon entering, you are immediately welcomed by a stunning floor-to-ceiling stone, wood-burning fireplace that serves as the centerpiece of the inviting living area. Adjacent to the living room is a sunken nook surrounded by floor-to-ceiling windows, creating the perfect setting for a formal dining area or a peaceful reading space filled with natural light.The beautifully appointed kitchen blends effortlessly into the home's mountain setting, featuring custom cabinetry, premium finishes, and a spacious center island ideal for entertaining. Just off the kitchen is a bright porch where you can enjoy your morning coffee while taking in the tranquil woodland views. The main level also offers a convenient first-floor bedroom and a stylish half bath.Upstairs, you'll find two generously sized bedrooms with soaring vaulted ceilings. The primary suite features a luxurious, spa-inspired bathroom complete with a double vanity, custom tile work, and sleek contemporary finishes.The true showpiece of the home is the spectacular 2,000-square-foot lower level. Surrounded by oversized bay windows and French glass doors, this expansive space is filled with natural light and showcases newly installed hardwood flooring throughout. Ideal as a recreation room, family gathering space, home gym, or entertainment area, the room is highlighted by an impressive 30-foot vaulted ceiling that creates a dramatic open atmosphere while overlooking the balcony of the main living area. This level also includes a full bathroom and offers the potential to add an additional bedroom or guest suite if desired.Step outside onto the newly constructed 20' x 20' sun deck, where you'll overlook the property's peaceful wooded landscape. Follow the private trails that meander through all 12.2 acres, connecting
Property Features
Property Type: Residential - Single Family
Basement: Yes
Basement: Finished
Cooling: Ductless
Fireplaces: 2
Heating: ENERGY STAR Qualified Equipment
Home Style: Saltbox
Lot Size: 12.20 Acres
Taxes: $14,548
Year Built: 1984
Amenities
First Floor Bedroom
Beamed Ceilings
Ceiling Fan(s)
Feature Descriptions
Appliances: Dryer
Days on Site: 2
Exterior: Frame
Fireplace Features: Wood Burning, Wood Burning Stove
Fireplace Y/N: Yes
Laundry: In Basement
On Market Date: 2026-07-16
Parcel Number: 3889-078.003-0002-019.000-0000
Parking Features: Driveway
Rental Term: Monthly
Rooms Total: 8
Sewer: Septic Tank
Utilities: Electricity Connected
Water: Well
Local Schools
High School: New Paltz Senior High School
Middle School: New Paltz Middle School
Elementary School: Duzine
School District: New Paltz
Estimate Your Payment
Estimated Payment
$ 5,892.02 per month $4,424.48 Principal & Interest $1,212.33 Property Tax $255.21 Homeowner's InsuranceChange Payment Information
Listed By / Shown By
Listing By
Agency Name: eXp Realty
Agency Phone: 888-276-0630

Shown By
Agent Name: Christopher Morra
Agent Phone: (516) 825-6511
Agency Title: Coldwell Banker American Homes


Member Participants (and their affiliated licensees, if applicable) shall indicate on their websites that IDX information is provided exclusively for consumers’ personal non-commercial use, that it may not be used for any purpose other than to identify prospective properties consumers may be interested in purchasing, that the data is deemed reliable but is not guaranteed by MLS GRID, and that the use of the MLS GRID Data may be subject to an end user license agreement prescribed by the Member Participant’s applicable MLS if any and as amended from time to time. MLS GRID may, at its discretion, require use of other disclaimers as necessary to protect Member Participant, and/or their MLS from liability.
Based on information submitted to the MLS GRID. All data is obtained from various sources and may not have been verified by broker or MLS GRID. Supplied Open House Information is subject to change without notice. All information should be independently reviewed and verified for accuracy. Properties may or may not be listed by the office/agent presenting the information.
Privacy Policy / DMCA Notice / ADA Accessibility


This site is hosted, designed and copyright
© 1994 - 2026 by
Delta Media Group, Inc. -- Patent Pending --
Agent License Information: Real Estate Salesperson
11 Spies Road | MLS# 1026283
This single family home located at 11 Spies Road , New Paltz, NY 12561 is currently listed for sale with an asking price of $875,000. This property was built in 1984 and has 3 bedrooms and 2 full and 1 partial baths with 1780 sq. ft. Spies Road is located within the New Paltz school district. Search New Paltz real estate on christophermorra.cbamhomes.com today.